
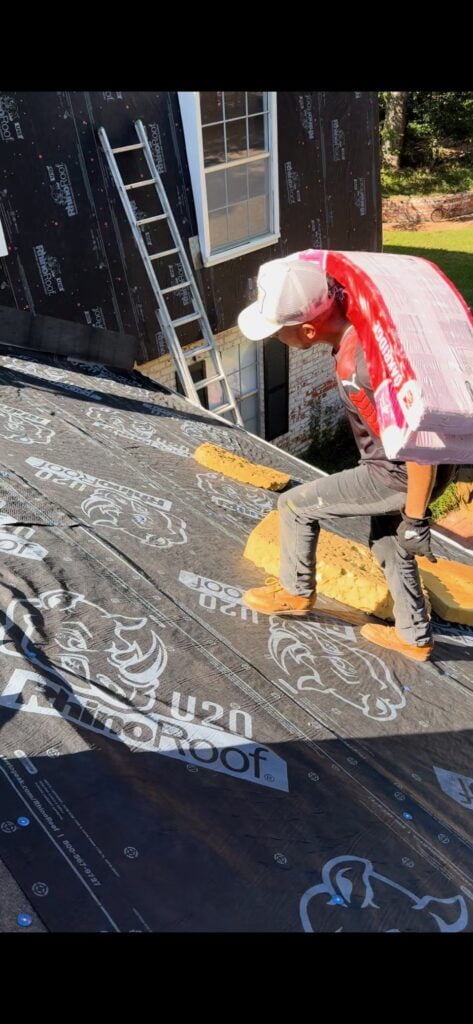
Roofing an industrial facility is not mainly a roofing problem. The membrane decisions are usually straightforward. What makes these projects difficult is everything around them — getting people and material onto a roof safely, without stopping production and without creating hazards for employees who have to keep working underneath.
Here is what should be planned before anyone goes up, and what a facility manager is right to require.
Industrial Roof Access Comes First
How crews and materials reach the roof drives the schedule, the cost, and much of the risk.
Fixed Access
If the building has an interior stair to a roof hatch, or a caged exterior ladder, that is generally the safest route. Confirm the hatch opens fully and latches, that the ladder is secure and its extension is intact, and that the landing area is not being used for storage. Fixed access that has not been used in two years frequently has problems nobody has noticed.
Temporary Access
Where fixed access does not exist or cannot carry the traffic, crews use ladders, scaffolding, or lifts. Each has implications: ground conditions must support a lift, the staging area has to be cordoned from vehicle and pedestrian traffic, and overhead power lines have to be identified and cleared with real margins.
Material Handling
On a large roof this is the biggest single logistical question. Membrane rolls, insulation board, and equipment are heavy and awkward. Craning material to the roof means a lift plan, a swing radius that has to be cleared, and usually a defined window. Where material stages on the roof matters too, since concentrated loads on a deck need to be distributed and located over structure.
Fall Protection Is Not Negotiable
Falls are the dominant fatality risk in roofing, and low-slope industrial roofs are deceptively dangerous precisely because they feel like walking on a floor. The edge does not read as an edge until you are near it.
A contractor working your roof should be able to explain their fall protection plan without hesitating: what system is used, where anchor points are, who is designated competent person, and how the leading edge is controlled. Warning lines, guardrails, and personal fall arrest systems each have their place.
Skylights Deserve Specific Attention
Skylights and translucent panels are a repeated cause of industrial fatalities. Aged panels can look solid and support no weight at all, and on a large roof they are easy to mistake for part of the surface in poor light. They should be screened, guarded, or covered during any work on the roof, and it is entirely reasonable to ask directly how they are being protected.
Roof Openings and Deck Condition
Existing penetrations, equipment curbs, and abandoned openings should be identified and covered. Where the deck is suspect — corroded steel, deteriorated wood — it should be identified and marked before work begins, not discovered underfoot.
Coordinating With an Operating Facility
The roof is the ceiling of a working building, and work above has consequences below.
- Air intakes — adhesive fumes, torch operations, and dust can be drawn straight into the building. Intake locations must be identified and either shut down or isolated during relevant work.
- Noise and vibration — fastening into a steel deck is loud in the space below, and may need scheduling around specific operations.
- Debris control — tear-off drops material and dust through deck openings and around penetrations. Sensitive equipment below should be covered.
- Hot work — where torch-applied or heat-welded systems are used, a hot work permit, fire watch, and coordination with the facility’s fire protection system are required.
- Sprinkler and detection systems — work that could trigger or impair them must be coordinated in advance.
- Employee routes — ground-level exclusion zones under the work area, and clear alternate paths that people will actually use.
Weather Planning in East Texas
Summer heat is an occupational hazard on a dark roof, where surface temperatures far exceed air temperature. A realistic plan includes shade, water, scheduled breaks, and often shifting work to early hours — which affects the schedule and should be understood at bid time rather than presented as a delay.
Afternoon thunderstorms develop quickly here. A roof opened for tear-off has to be dried in before weather arrives, which means daily tear-off area is limited by how much can be closed the same day. A contractor proposing to open more than they can dry in is taking a risk that lands on your building, not theirs.
What to Require Before Work Starts
- Certificates of insurance — general liability and workers’ compensation — verified directly with the carrier.
- A written site-specific safety plan, including fall protection and skylight protection.
- A named competent person on site, and a point of contact reachable outside business hours.
- A crane or lift plan where applicable, with the swing radius and exclusion zone defined.
- A hot work permit process, where relevant.
- A daily schedule with tear-off and dry-in limits stated.
- A pre-construction walkthrough with your facility and safety staff.
None of this is unusual to ask for. A contractor who works industrial facilities routinely will have these ready; one who does not will treat the request as an imposition, and that is useful information.
Plan the Work Before the Roof
On an industrial site, the roofing scope is usually the simpler half of the project. Access, safety, and coordination are where it succeeds or goes wrong, and those are settled before anyone orders material.
East Texas Roofing LLC works with industrial facilities across East Texas, from single warehouses to multi-building sites, and has since 1973. Contact East Texas Roofing or call (936) 222-0824 to discuss your facility.